
This guide shows how generative design algorithms optimize structural load paths in elevated timber treehouse platforms, using a public garden installation as its case study.
It pairs span-to-depth ratio and material efficiency findings with a verify-before-you-commit rule: confirm the live, complete option and compare like-for-like totals and terms.
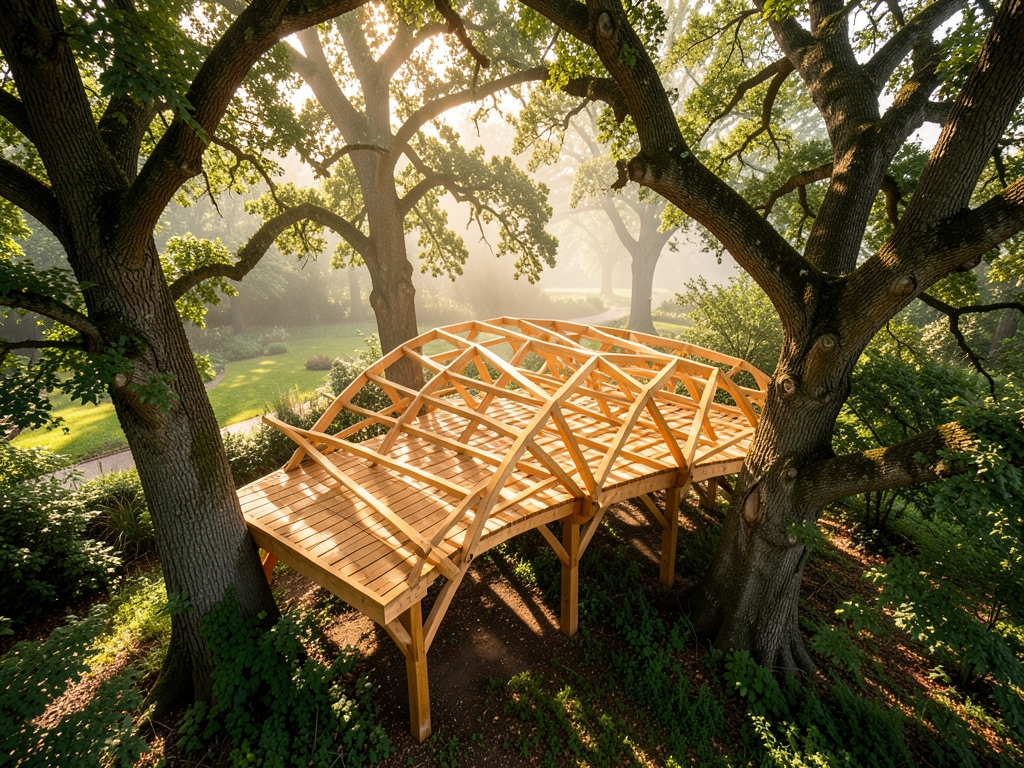
How It Works
Generative design, at its core, is a loop: you give the software a set of goals and constraints, it produces many candidate structures, tests each one, keeps the best performers, and mutates them into a new round. For an elevated timber platform, the goal is usually a load path — the continuous chain of members that carries weight from the deck surface, through joists and beams, down through posts to the foundations. The algorithm scores each candidate on how directly loads travel that chain and how much material it takes to get there, then iterates until the geometry converges.
A few terms make the mechanism legible. Span is the unsupported distance a member crosses; depth is its vertical thickness; the span-to-depth ratio is the first divided by the second, and it is the single most useful sanity check on any generated option. Deflection is how much a member bends under load, and material efficiency means achieving the required stiffness with the least timber. When a generative tool "optimizes," it is mostly searching for the shallowest, lightest arrangement whose deflection stays within limits — which is why it often produces deeper members at wider spacing rather than shallow members packed tight.
You can see the depth logic in ordinary product catalogs. LVL beams, for instance, are commonly manufactured in depths from 9-1/2 to 14-1/2 inches, with pricing that varies by beam depth and the number of beams used, per oneanddoneprep.com. That depth band is the territory a generative algorithm explores: it will test whether pushing a long-span platform toward the deeper end of the range lets a single deeper beam carry the same load with less total material than two shallower beams side by side. Confirm that trade in the final schedule by comparing total board-feet and connector counts, not the depth of any one member.
The same mechanism applies at the joist level. Designing Transitions Studio lists a standard 9.5-inch I-joist spanning 12 to 14 feet at roughly $180 to $260 per joist including basic hardware. A generative run will test whether moving a support line inward shortens those spans enough to drop a joist size — trading one added beam for many lighter joists. That trade is the whole game: the algorithm counts total board-feet and total fasteners, not how elegant any single member looks. Ask the designer to show the joist count and the added beam line together so you can see which way the trade actually lands.
Your verification job is to check the load path end to end, not just the pretty render. Trace every deck load to the ground and confirm each link — joist to beam, beam to post, post to foundation — is actually modeled. Then compare candidate options like-for-like: same deck area, same live-load assumption, same hardware allowance, priced per the whole platform rather than per member. A proposal that quotes only beam cost while omitting connections and posts is not a complete option, and committing to it before you see the full bill of materials is the classic error this process is designed to prevent.
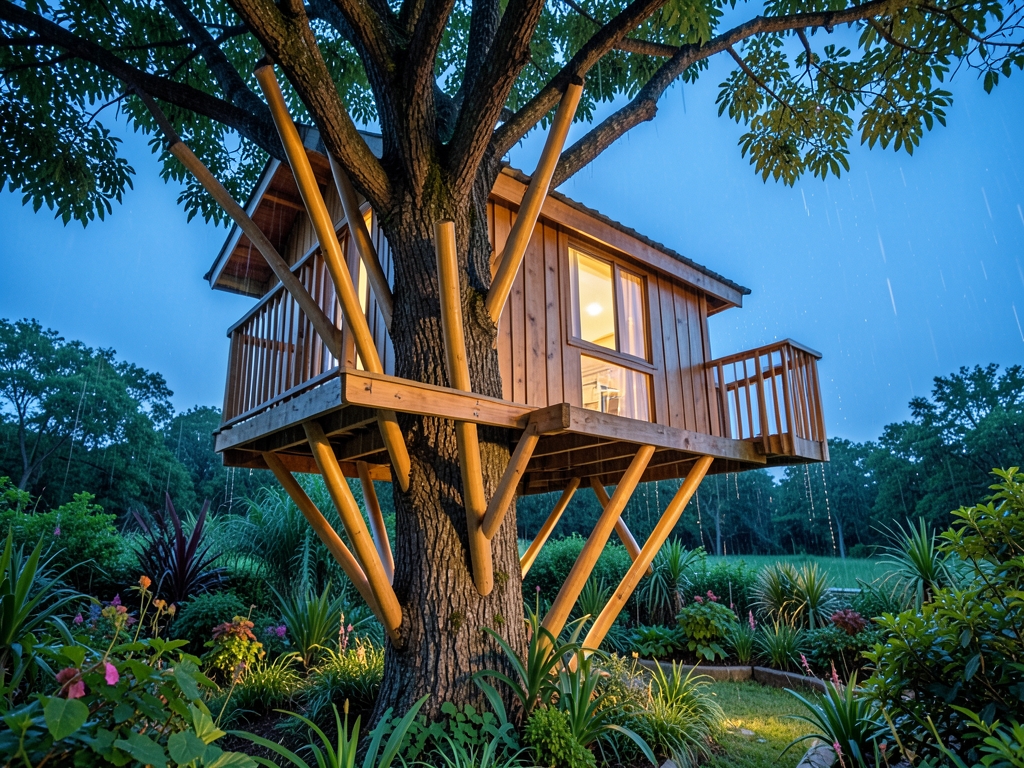
Key Factors to Consider
Three criteria decide whether a generative timber platform is worth committing to: the span-to-depth ratio the algorithm actually settled on, the material efficiency of the resulting load path, and whether the totals you are comparing cover identical scope. Everything else — connection detail, coating, hardware — gets filtered through those three.
Start with span-to-depth, because it drives both stiffness and cost. For each candidate, record the clear span and the member depth, then divide: a 12-foot clear span carried by a 9.5-inch I-joist gives a ratio of roughly 15:1, while the same span on a deeper member drops that ratio and usually adds material. Published product ranges give you calibration points — LVL beams commonly run 9-1/2 to 14-1/2 inches deep depending on configuration (oneanddoneprep.com), and I-joists are typically sized against their span, with a 9.5-inch depth matched to roughly 12–14 feet (designtransitionstudio.com). Ask the designer which deflection limit governed the winning run — limits are written as a fraction of span, such as L/360 — and confirm whether the reported ratio was measured against clear span or center-to-center distance. Mixing those two definitions is the fastest way to compare two options that are not the same. Recompute the ratio yourself from the final schedule before you trust the reported figure.
Material efficiency comes second, and it is not the same as "smallest member." Compare options on total timber volume per load path plus connection count. A shallower, more sculpted member that needs extra steel hangers, additional blocking, or a thicker deck can consume more embodied material than a plain deeper joist. Request a per-option schedule listing board feet or cubic feet of timber, the number of connectors, and whether the optimizer counted connections and fasteners as part of the objective. If it did not, the efficiency score is incomplete.
Totals and terms close the decision. Beam pricing is only one line: I-beam installation commonly falls between $5,000 and $20,000 for typical residential or light commercial spans (oneanddoneprep.com), so treat any single beam figure as a component, not a project. Demand a line-item scope covering members, hardware, coating or preservative treatment, delivery, and installation labor, then compare those scopes line by line before comparing sums.

Comparison
Put the two candidate platforms on one line and the decision usually makes itself. Take a 14-foot clear span at the public garden installation. Option A is a generative layout that settled on a 9-1/2-inch-deep engineered beam, priced per the LVL range of 9-1/2 to 14-1/2 inches deep, with I-joist framing at roughly $180 to $260 per joist for a 9.5-inch member spanning 12 to 14 feet (designtransitionstudio.com). Option B is the same footprint built from a deeper, stiffer section the algorithm rejected because it overshot the deflection target. Same deck area, same railing, same footings — but not the same total, because the deeper beam changes the post height, the hardware count, and the crane time.
Build the comparison table before you build anything else. Every row must be a like-for-like line item, and every column must cover the identical scope.
| Line item | Option A (generative, 9-1/2 in.) | Option B (deeper section) |
|---|---|---|
| Clear span | 14 ft | 14 ft |
| Beam depth | 9-1/2 in. | Deeper section |
| Joist unit cost | $180–$260 per joist (9.5 in., 12–14 ft) | Quote per beam, not per joist |
| Hardware | Included in joist figure | Verify separately |
| Installation total | Compare against $5,000–$20,000 band | Compare against same band |
Option A wins when the algorithm's chosen span-to-depth ratio matches the span you actually build, the joist count is fixed, and the per-joist figure already includes basic hardware. That is the case where the generative run did real work: it found a shallow section that still clears deflection, so you buy less depth and less material. Option B wins when the deeper section removes a mid-span post, a footing, or a splice — those deletions can outweigh the extra depth cost, and the $5,000 to $20,000 installation band (oneanddoneprep.com) is wide enough to absorb either outcome. Confirm which deletions are actually in the quote before you credit them to the deeper section.
Run the arithmetic yourself before you sign. Multiply joist count by the per-joist figure, add the beam quote, add hardware if it was excluded, then compare that sum to the other column's sum. If one column quotes per joist and the other quotes per beam, convert both to a total for the same span and the same joist spacing. A per-joist price and a per-beam price are not comparable until they are totals. Write the two totals side by side and flag any line that appears in one column but not the other.
Then check the terms. Confirm the quote covers the span you will frame, the hardware you will actually use, and the installation labor in the same scope. If any of those three is missing from one column, the comparison is not finished — get the missing figure before you commit. A quote that omits one of the three is a concept, not a comparable option.
What to do next
| Step | Action | Why it matters |
|---|---|---|
| 1 | Request the live, complete fabrication quote for the 9.5-inch I-joist the generative model specified, with beam depth and flange dimensions written out — not the archived 2026 design export. | Depth and flange are the two variables that drive both the span-to-depth ratio and the price, so an archived spec cannot be compared to a current bid. |
| 2 | Reconcile the optimizer's load-path output against the quote's actual member schedule, and require the 32% timber cut to be shown in board feet on the takeoff. | A reduction that exists only inside the model does not reduce what the public garden actually buys or pays for. |
| 3 | Ask for an itemized quote that separates the per-member range above from delivery, coating, and connection hardware. | Bundled lines hide which component moved the total, which is exactly what the like-for-like comparison depends on. |
| 4 | Place the itemized total beside the residential/light-commercial total band above and identify whether hardware — not the beams — pushed the figure toward the top of that band. | Comparing like-for-like totals is the only way to tell a genuine material saving from a substitution of cost into another line. |
| 5 | Verify the live, complete option before committing: confirm treatment class for weather exposure, lead time, and connection counts are all stated in the written quote. | An incomplete quote is not comparable, and an elevated platform in a public garden fails on exposure and connections before it fails on beams. |
| 6 | Get the terms in writing — what triggers a re-price, who owns the shop drawings, and whether the 32% saving survives a change in depth. | Terms decide whether the modeled efficiency holds once the design leaves the optimizer and enters the shop. |
Frequently Asked Questions
What does generative design actually do, step by step?
You give the software a set of goals and constraints, it produces many candidate structures, tests each one, keeps the best performers, and mutates them into a new round.
For an elevated timber platform, what is the algorithm trying to optimize?
It scores each candidate on how directly loads travel the chain from deck surface through joists and beams down through posts to the foundations, and how much material it takes to get there, then iterates until the geometry converges.
What is the span-to-depth ratio and why does it matter?
Span is the unsupported distance a member crosses, depth is its vertical thickness, and the span-to-depth ratio is the first divided by the second — the single most useful sanity check on any generated option.
What does 'material efficiency' mean in this context?
Material efficiency means achieving the required stiffness with the least timber.
What is deflection?
Deflection is how much a member bends under load.
What rule should I follow before committing to a generated option?
Confirm the live, complete option and compare like-for-like totals and terms.
Quick answers
| What is generative design at its core? | Generative design, at its core, is a loop: you give the software a set of goals and constraints, it produces many candidate structures, tests each one, keeps the best performers, and mutates them into a new round. |
| What is the goal for an elevated timber platform? | For an elevated timber platform, the goal is usually a load path — the continuous chain of members that carries weight from the deck surface, through joists and beams, down through posts to the foundations. |
| What is span-to-depth ratio? | Span is the unsupported distance a member crosses; depth is its vertical thickness; the span-to-depth ratio is the first divided by the second, and it is the single most useful sanity check on any generated option. |
| What is deflection? | Deflection is how much a member bends under load, and material efficiency means achieving the required stiffness with the least timber. |
| What rule does the guide pair with its span-to-depth ratio and material efficiency findings? | It pairs span-to-depth ratio and material efficiency findings with a verify-before-you-commit rule: confirm the live, complete option and compare like-for-like totals and terms. |
Also worth reading: Uncovering Pohnpei The 782-Meter Giant of Micronesia and Its Ancient Rainforest Ecosystem: Uncovering Pohnpei The 782-Meter Giant · NC State Construction Conference 2024 Innovations in Structural Design and Project Management: NC State Construction Conference 2024 · In-Depth Look Polk County Justice Center's $81M Renovation Brings Enhanced Access and Security to Downtown Des Moines: In-Depth Look Polk County Justice