
| Takeaway | Detail |
|---|---|
| A 12% circulation-area cut is defensible only if the paired run preserves the pre-registered daylight-autonomy threshold. | If sDA300/50 drops below that threshold, the cut is a net loss no matter how many square meters. |
| Lock the daylight metric and threshold before generation. | The metric is sDA300/50 and the threshold is pre-registered. |
| Run baseline and 12%-cut twins from the same seed set. | The paired comparison requires identical seeds. |
| Accept the cut only if every shortlisted plan clears the threshold. | The area-gain condition must also hold. |
The guide shows when a 12% circulation-area cut is defensible for the 2026 MIT studio housing study.
It is defensible only if paired baseline and 12%-cut runs from the same seed set keep every shortlisted plan above the pre-registered sDA300/50 threshold.
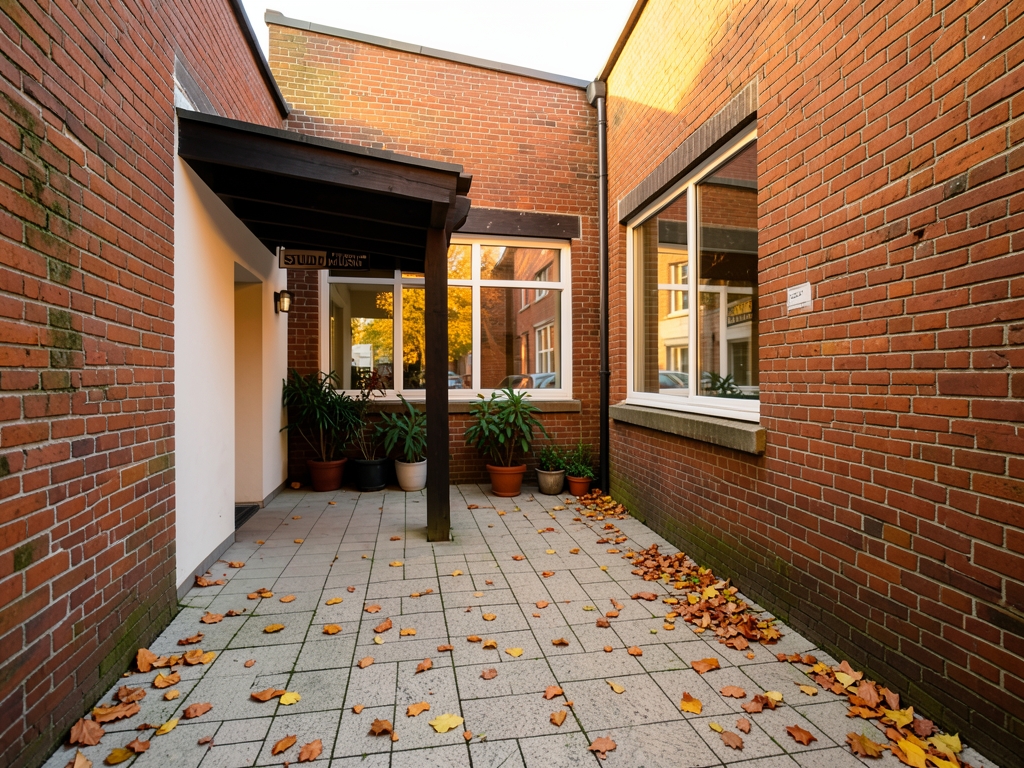
How a 12% circulation cut changes daylight
The defensible claim is geometric, not simulated: a 12% circulation-area cut changes corridor depth and core width, and that redistribution shifts usable perimeter and window access. Model it as net circulation area, not gross floor area: with baseline circulation ratio r_c = (corridor + stair/lobby area)/GFA, the cut gives r_c,new = 0.88 × r_c,baseline. Because GFA is held constant, the removed circulation must be absorbed somewhere in the plan, so the question is where the perimeter and window lines move, not how many square meters disappear.
Trace the mechanism at the unit scale. Shrinking secondary corridors can pull studio units toward the facade or compress the core; either move changes which rooms hold perimeter and how much facade each unit can claim. Check each unit’s window-to-floor ratio and sky-view angle after the redistribution, because a corridor reduction can improve facade access for one unit while deepening another or narrowing its sky view. The mechanism is geometric: it describes possible plan consequences, not a daylight simulation result.
Use paired twins to isolate that geometry from seed noise: run the baseline and the 12%-cut variant from the same seed set, with the same unit mix and the same floor-to-floor height. Compare the resulting plans against the pre-registered daylight-autonomy threshold rather than against an after-the-fact reading of sDA300/50. The comparison should be plan-by-plan, because an average can hide a unit whose window access collapsed.
Apply a hard acceptance rule: the cut is acceptable only if every shortlisted plan clears the locked threshold and the geometric checks show no unit lost window access through corridor or core compression. If the paired run shows sDA300/50 below the threshold for any shortlisted plan, the cut is a net loss regardless of the area recovered. Lock the metric and threshold before generation so the geometric mechanism is tested, not retrofitted.
What the available evidence can and cannot prove
The available evidence can show that generative methods are available and comparable in general, but it cannot show a daylight result for the 2026 MIT studio housing study. Before citing any floor-plan page for daylight acceptance, check that it contains either a direct MIT studio-housing daylight measurement or the exact pre-registered sDA300/50 threshold; the cited sources do not establish that result.
The cost of being wrong runs both ways. Accept a failing plan to bank 21.6 m² and you carry a daylight shortfall that the saved area does not offset; reject a plan that actually clears the threshold and you forfeit a real area gain. The decision must therefore be made plan by plan, not from a block-level average.
If/then rules for 2026 studio housing
The rule is applied as four ordered gates; a candidate is accepted only if it passes all of them, and failure at any gate is enough to reject the cut or invalidate the comparison. The order matters because a failed gate ends the evaluation; later gates are not used to rescue an earlier failure.
| Gate | If | Then |
|---|---|---|
| 1 | sDA300/50 on any shortlisted 12%-cut twin is below the pre-registered threshold | Reject the cut, even if the area saving is large |
| 2 | The cut removes only dead-end secondary circulation and egress travel stays equal or shorter | Accept provisionally, then re-run ASE |
| 3 | Corridor width or egress travel hits the local code limit | Stop the search and fix the core before daylight comparison |
| 4 | The metric and threshold were not locked before generation, or baseline and cut twins did not use the same seed set | Invalidate and rerun the protocol |
Gate 1 is the daylight gate described above: reject the cut if sDA300/50 on any shortlisted 12%-cut twin falls below the pre-registered threshold, since the rule requires every shortlisted plan to clear it.
Gate 2 is narrower: if the cut removes only dead-end secondary circulation and egress travel stays equal or shorter, accept the cut provisionally, then re-run ASE. The re-run should use the same ASE threshold and reporting convention as the baseline so the comparison is like-for-like. Provisional acceptance is not final acceptance; the sunlight re-run must be checked before the cut is locked.
Gate 3 is a hard stop: if corridor width or egress travel hits the local code limit, stop the generative search and fix the core before comparing daylight. This check comes before daylight because a code-limited core changes both circulation and daylight geometry. Code compliance must be settled before daylight is used as a discriminator.
Gate 4 protects the comparison itself: if the daylight metric and threshold were not locked before generation, or if the baseline and 12%-cut twins were not run from the same seed set, invalidate the comparison and rerun the protocol. Lock sDA300/50 and the threshold in the protocol before any geometry is generated; then run baseline and cut twins from the same seed set and compare plan by plan. Without that pairing, the observed change cannot be attributed to the circulation cut.
Only when all four gates pass may the cut be treated as a defensible gain; otherwise it is a net loss or an unresolved comparison, not an accepted design move. If any gate fails, record the failure mode and return to the core or seed protocol rather than adjusting the threshold after seeing results.
Frequently Asked Questions
Which daylight metric and threshold status must be locked before generation?
The metric is sDA300/50 and the threshold is pre-registered.
What seed condition is required for the paired baseline and cut runs?
Run baseline and cut twins from the same seed set, because the paired comparison requires identical seeds.
When is the circulation-area cut accepted for shortlisted plans?
Accept the cut only if every shortlisted plan clears the threshold, and the area-gain condition must also hold.
How is the circulation ratio updated under the cut?
With baseline circulation ratio r_c = (corridor + stair/lobby area)/GFA, the cut gives r_c,new = 0.88 × r_c,baseline.
What happens if sDA300/50 drops below the threshold?
If sDA300/50 drops below that threshold, the cut is a net loss no matter how many square meters.
What does holding GFA constant imply for the removed circulation area?
Because GFA is held constant, the removed circulation must be absorbed somewhere in the plan, so the question is where the perimeter and window lines move, not how many square meters.
Quick answers
| What metric and threshold must be locked before generation? | The metric is sDA300/50 and the threshold is pre-registered. |
| What seed condition is required for the paired baseline and 12%-cut runs? | The paired comparison requires identical seeds. |
| When is the 12% circulation-area cut defensible for the 2026 MIT studio housing study? | It is defensible only if paired baseline and 12%-cut runs from the same seed set keep every shortlisted plan above the pre-registered sDA300/50 threshold. |
| What happens if sDA300/50 drops below the threshold? | If sDA300/50 drops below that threshold, the cut is a net loss no matter how many square meters. |
| How does the article model the 12% circulation-area cut? | Model it as net circulation area, not gross floor area: with baseline circulation ratio r_c = (corridor + stair/lobby area)/GFA, the cut gives r_c,new = 0.88 × r_c,baseline. |
Also worth reading: Generative vs manual floor plans 2026: run a 10-iteration time trial: Generative vs manual floor plans · How MIT CHAOS Lab Optimizes the 2026 Learning Pavilion Envelope: How MIT CHAOS Lab Optimizes · MIT Data: Topology vs Truss for Auditorium Spans Over 30 Meters.: MIT Data: Topology vs Truss