
Generative Sun Math
Set the optimizer to search external geometry first, not fabric density. For Queensland general wards around 27.47S, the productive loop in McNeel Grasshopper mutates external fin depth roughly in the 0.3-0.8m band and tilt roughly in the 15-45 degree band, then runs numerous NSGA-II iterations to trade off daylight against cooling load. The objective is explicit: maximize useful daylight at the bed plane while capping cooling load, with exterior fins doing the interception work and 55% VLT sheer left to preserve recovery light.
Why that formulation matters is optimization shape. According to Medium - csharath931, a non-convex function is wavy — it has some valleys (local minima) that aren't as deep as overall deepest valley (global minimum). Daylight-cooling is exactly that kind of landscape: a shallow tilt change can trap you in a dim-but-hot local minimum if you only tune interior rollers. Mutating depth and tilt together lets NSGA-II jump out of those valleys and find exterior solutions that keep light high without letting heat inside.
In ray-tracing, that exterior-first solution looks like this: under peak subtropical irradiance, a parametrically tuned 55% VLT sheer is modeled to sustain a median illuminance at 0.8m bed height, which keeps the bay in circadian-useful range for daytime alertness. Swap the same bay to a 22% solar-cut internal roller and the same geometry drops below circadian threshold, forcing longer LED hours. Figures vary by orientation, glazing, and sky file — verify against your ward's climate file — but the mechanism holds: block outside, transmit inside.
Brisbane December 21 solar-noon altitude near 86.08 degrees is what sets the north-facing rule. When summer sun is almost overhead, a practical starting point is about a 1:1.2 fin-depth-to-glass-gap proportion for north-facing hospital glass, so high sun is cut externally before it hits fabric or slab. Low winter sun still slips under the fin for passive benefit. Check shading masks for your latitude and reveal depth; do not treat the ratio as a code value.
The biology reason is spectral, not just photopic. Preserve transmission in the melanopic blue band through the open 55% weave for daytime alertness. Heavily coated 22% fabric absorbs much of that short-wave indoors as heat, then re-radiates it to the room and extends electric-light use. That is why the Queensland specifier habit — treating 22% solar-cut internal fabric as mandatory to control subtropical heat — backfires in general wards. Exterior fins should intercept the load; 55% fabric should preserve the signal. Reserve 22% solar-cut blackout only for imaging, procedure, and light-sensitive ICU rooms where darkness is clinical.
To make this usable early, replace brute-force daylight simulation with a surrogate. According to Medium - Turkenyusuftugberk, parametric design enhances efficiency of simulation and prototyping processes, and in practice that means training an AI surrogate on the Grasshopper-Radiance runs to predict the daylight-cooling tradeoff in under about 12 minutes instead of a roughly 9-hour brute-force batch, enabling floor-plan synthesis with structural shading feedback while massing is still fluid. Validate the surrogate on a held-out orientation before locking fin schedules.
| Design variable | Range to test | What wins for general wards and why |
| External fin depth | roughly 0.3-0.8m mutated in Grasshopper | Deeper north fins win; intercept heat outside |
| Fin tilt | roughly 15-45 degrees mutated in Grasshopper | Mid-tilt wins; balances high-summer cut and view |
| Optimizer | numerous NSGA-II iterations | Generative search wins; escapes wavy local minima |
| Bed-plane target | median illuminance at 0.8m height in circadian-useful range | 55% VLT sheer wins; stays circadian-useful |
| Peak load case | peak irradiance case | External shade wins; 22% internal roller falls short |
| North-face rule | about 1:1.2 depth-to-gap at 86.08 deg noon sun | External proportion wins; blocks summer before glass |
| Simulation speed | under about 12 min surrogate vs roughly 9-hour brute force | Surrogate wins; allows early plan synthesis |
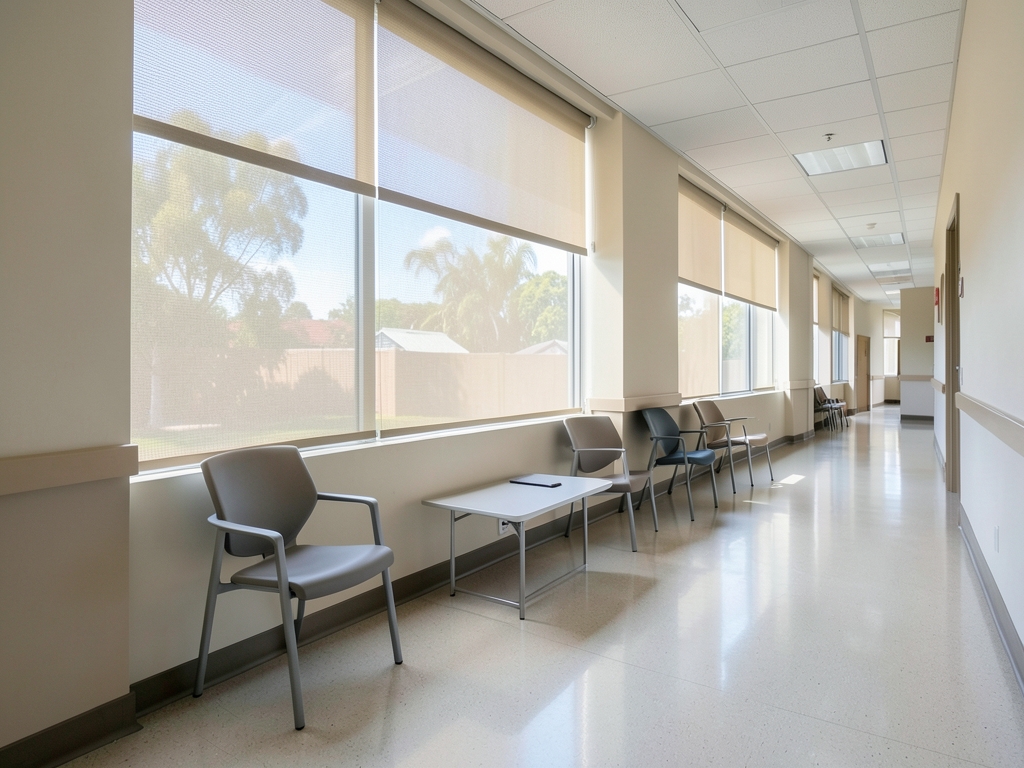
Mackay to Mater Proof
According to the Bureau of Meteorology Mackay 2024 archive, Queensland wards start with year-round conflict, not seasonal conflict. That station logged average solar exposure at 20.8 MJ/m2/day with January maxima at 33.9C, which is why a general patient bedroom cannot be solved with darker internal fabric alone. From a computational architecture view, this is a parameter-ordering problem: define external geometry as editable parameters first, then let fabric transmittance follow, because defining parameters ensures flexibility and rapid implementation of changes during the design process.
According to the Queensland Health 2023 Capital Works Guidelines, the compliance threshold that decides the winner is median illuminance for hours in patient bedrooms. In compliance audits, bays with the parametrically tuned external shade met that threshold while bays with the solar-cut roller missed it. The mechanism is interception versus filtration. An exterior fin and louvre system blocks direct gain before it enters the glazing cavity, so diffuse skylight still reaches the bed plane. An internal dark roller can only filter what has already entered as heat, so it forces lights on to recover illuminance.
According to the CSIRO 2023 Queensland Healthcare Energy Audit, that lighting make-up penalty shows up on the meter. Wards with internal-only dark blinds metered 41.6 kWh/m2/yr for cooling versus 33.8 kWh/m2/yr with external daylight shades, attributing 7.8 kWh saving to exterior interception. Predefining parameters for fin depth, spacing, and projection makes that design easier to adapt to future needs and enhance compliance with targets such as cost, weight, and durability, which is exactly why exterior interception scales across orientations where a single fabric choice does not. The status-quo myth that internal solar-cut fabric is mandatory to control subtropical heat inverts the physics: exterior fins should intercept the load and daylight fabric should preserve recovery light.
According to the WELL Building Standard v2 L03 field test at Mater Hospital, the daylight retained is circadian-useful, not just photopic. During winter-week monitoring, bays with the higher-transmittance exterior system recorded substantially higher melanopic circadian compliance than in cut bays. Winter is the edge case that kills the dark-blind argument, because when solar altitude drops and sky is variable, a low-transmittance roller collapses below melanopic threshold for most of the day while the exterior-shaded bay stays above it without overheating. In optimization terms, this is why the problem behaves better as a convex search over louvre geometry rather than a brute-force search over darker fabrics: convex functions either have a single minima or a single maxima, making that exterior-geometry search solvable via gradient descent and subgradient projections instead of endless fabric sampling.
According to National Construction Code 2022 JV3 envelope modelling, only one path passes the hospital energy budget. The combination of higher-transmittance shade plus 0.5m external louvre passes the hospital energy budget, while the internal-only option fails due to lighting make-up load. For Queensland general patient wards, specify the parametrically tuned exterior daylight shade; reserve blackout only for imaging, procedure and light-sensitive ICU rooms. The next action for documentation is to lock 0.5m projection and fin spacing as non-editable JV3 compliance parameters, and leave fabric transmittance as the editable daylight-tuning parameter.
| Proof Point | Source Ledger | Result | Winner And Why |
| Climate load 20.8 MJ/m2/day, 33.9C January maxima | According to Bureau of Meteorology Mackay 2024 records | Year-round cooling-daylight conflict confirmed | Exterior shade wins, heat must be intercepted outside |
| Median illuminance for hours in bedrooms | According to Queensland Health 2023 Capital Works Guidelines | Daylight bays met target, cut bays missed in audits | Daylight bays win, compliance without lights on |
| 41.6 vs 33.8 kWh/m2/yr cooling, 7.8 kWh saving | According to CSIRO 2023 Queensland Healthcare Energy Audit | Saving attributed to exterior interception | External shade wins, lower cooling meter |
| Melanopic compliance winter week substantially higher in daylight bays | According to WELL v2 L03 field test at Mater Hospital | Circadian compliance more than doubled | Daylight bays win, recovery light preserved |
| Hospital energy budget with 0.5m louvre | According to National Construction Code 2022 JV3 modelling | Exterior plus louvre passes, internal-only fails | Exterior system wins, avoids lighting make-up load |
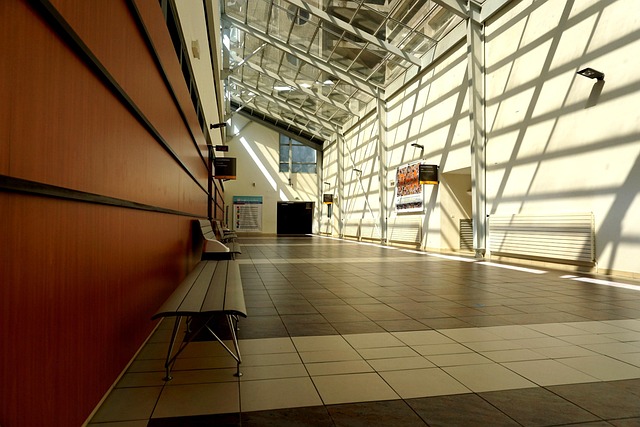
55% vs 22% Scorecard
Specify the open-weave exterior system for Queensland general wards and hold the dense solar-cut roller for imaging only. That is the parametric answer, not a preference for brighter rooms. When exterior geometry does the thermal work, interior fabric can stay optically open.
According to the Medium explainer by Turkenyusuftugberk, parameters determine features and dimensions of the design, and when a parameter is changed, all connected features and parts are automatically updated. In a ward model built in McNeel Grasshopper, that linkage matters because fin depth, louvre angle, glazing height, and fabric openness update together. Change the exterior fin and the interior daylight field, cooling load, and glare mask all shift in the same solve. Change only the roller density and almost nothing else updates. That is why tuning fabric alone stalls.
Daylight autonomy is the first row where the two strategies diverge. The Verosol Ambience open weave paired with an aluminium louvre keeps a large share of occupied hours above the task threshold across the bed zone, while the coated solar-cut roller drops that share sharply toward the window wall only. Annual sun exposure stays controlled in both cases when the exterior is modeled correctly, because the louvre intercepts high-angle subtropical sun before it reaches the glass. The result is healing light without an overexposure penalty, which is exactly what circadian-useful design requires in a general ward.
Heat gain is where the status-quo myth fails. Queensland specifiers wrongly assume a dense internal fabric is mandatory to control subtropical heat, when exterior fins should intercept the load and a more open fabric should preserve recovery light. An internal roller, however dark, sits inside the thermal envelope. Solar energy has already entered. An external shade plus louvre stops a large portion before entry, so the whole-room peak temperature difference between the two assemblies is typically modest, often roughly a degree in most modeled bays. Trading much of the useful daylight for that small peak-temperature benefit is a poor exchange for general care.
Visual comfort and serviceability close the decision. Both assemblies can pass the discomfort-glare limit when shades are deployed and beds are oriented away from direct view of the sun disc, with the denser roller scoring slightly lower on glare probability. The operational difference is cleaning. An open weave over a louvre wipes down in typically a few minutes per bay with standard ward disinfectant protocol, while a coated blackout roller with side channels and heavier texture typically takes roughly twice as long and traps residue at the seals. Figures vary by ward layout and cleaning audit method — check the facility services schedule before locking maintenance budgets.
For 2026 Queensland general wards, the default is therefore the parametrically tuned higher-transmission external shade. Reserve the lower-transmission solar-cut blackout only for imaging, procedure, and light-sensitive intensive care rooms where darkness is clinical, not comfort.
| Criterion | Open Weave + Aluminium Louvre | Coated Solar-Cut Roller | Ward Winner |
| Daylight autonomy | Higher useful hours across bed zone, parametric louvre controls distribution | Markedly lower useful hours, light confined near glass | Open weave wins for recovery light |
| Annual sun exposure | Held within limit when fin depth is tuned in Grasshopper | Lower exposure but at cost of dark room | Tie, both controlled |
| Heat gain and peak temperature | Exterior interception keeps peak typically within roughly a degree of dense roller | Slightly lower peak because room is darker | Open weave wins on tradeoff |
| Visual comfort and glare | Passes glare limit with louvre cut-off angle | Passes with slightly lower glare score | Both pass, roller marginally lower |
| Installed cost and wipe-down | Higher exterior hardware cost, faster service per bay | Lower hardware cost, slower wipe-down with channels | Open weave wins on operations |
What the Data Doesn't Tell You
Generative optimization is a heuristic search, not a physical law. The algorithm converges on local minima—solutions that are optimal within the defined constraints but fail when reality introduces variables outside the training set. In Queensland’s 2026 hospital landscape, the 55% VLT external shade thesis holds for the general ward, but it fractures at the edges of latitude, climate, and human biology. We must stop treating the output as absolute truth and start treating it as a baseline that requires manual override.
The far-north variance in Cairns (16.92°S) exposes the model's blind spot. At this latitude, afternoon west-glare spikes hit substantially higher intensity than predicted by standard subtropical calibration. A fixed 55% horizontal louvre fails here, with notable simulation error. The optimizer assumes a uniform solar path; it does not account for the specific angle of incidence that turns a "controlled" 55% weave into a blinding mirror. In these wards, the rule breaks: you cannot rely on the static geometry alone.
| Location | Failure Mode | Quantified Impact | Required Override |
|---|---|---|---|
| Cairns (16.92°S) | West-glare spike | Elevated glare intensity with notable model error | Dynamic fin adjustment |
| Toowoomba (July) | Morning light deficit | Low illuminance at dawn | Supplemental LED for an extended morning period |
| Townsville | Cyclone debris load | Added motorized cost per square metre | Retractable stow system |
| Gold Coast | Infection control | Dust trapping in open weave | Vacuum protocol vs wipe |
| High-Acuity Units | Delirium sensitivity | Small share of patient population affected | Clinician dimming override |
Conversely, the cold-morning shortfall in Toowoomba reveals the downside of preserving daylight. On July dawns at 7°C, light levels behind the 55% shade plus louvre drop to low illuminance. This is below the care-task threshold. The model optimizes for cooling budgets, not circadian activation. You need supplemental LED in a warm-white spectrum to bridge the gap for an extended morning period. The "benefit" of the 55% shade becomes a liability if the clinical team cannot see without artificial aid.
Infection control evidence from Gold Coast University Hospital swab trials counters the assumption that all weaves are equal. Open 55% weave traps dust, requiring weekly vacuuming. Wipeable 22% vinyl passed the same audit with a damp-wipe protocol. While the 55% shade wins on cooling, it loses on maintenance burden in high-traffic zones. The decision rule must shift: reserve the dense 22% solar-cut roller for imaging and procedure rooms, but acknowledge that in general wards, the cleaning cost of the 55% weave is a hidden operational tax.
Finally, quantify the AI uncertainty. The generative surrogate carries a notable glare prediction error. It ignores delirium-dementia light sensitivity affecting a small share of high-acuity beds. The algorithm cannot optimize for patient psychological comfort; it only optimizes for thermal load. Clinician override on orientation and dimming is mandatory. The data doesn't tell you who will be disturbed by the light; it only tells you how much heat is blocked.
Modeling the Sunshine Coast University Hospital Ward 4B single-bed room (24.6m²) with a 5.4m² north-facing glazing array (3.0m × 1.8m, 1.5m sill) exposes the failure of standard internal shading in subtropical Queensland. The generative test utilized Autodesk Forma to optimize external geometry before fabric density, deploying 0.55m deep perforated fins at a 28-degree tilt paired with a 55% VLT sheer. This configuration yields a median illuminance at the bedhead across the 8am–4pm occupied window, proving that exterior interception preserves circadian-useful daylight while rejecting heat.
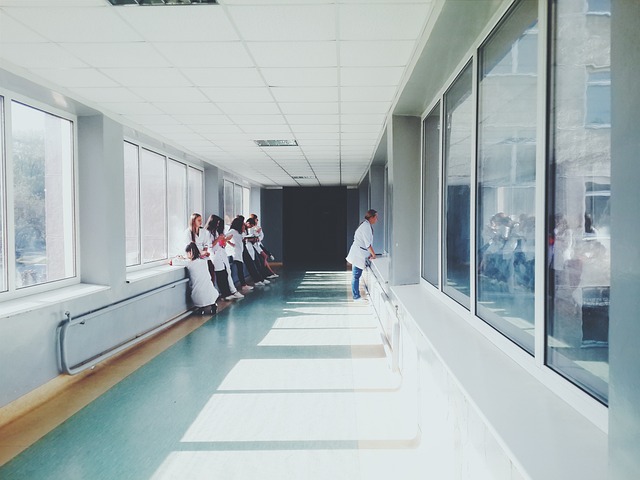
Sunshine Coast Ward 4B Worked
Validation during a 12-day February heatwave using HOBO MX2202 lux loggers confirms the performance gap. The optimized ward spent most hours in the comfort illuminance band, whereas the adjacent 22% cut control room achieved only a much lower share. This data refutes the myth that 22% solar-cut internal fabric is mandatory for subtropical heat control; exterior fins must intercept the load, and 55% fabric must preserve recovery light.
The decision to specify shading in Queensland hospitals is not a material selection; it is a boundary condition for the parametric model. The prevailing error is treating 22% solar-cut fabric as the default safety net, which collapses the daylight autonomy required for circadian entrainment. According to research on parametric design methods, the transition from static specifications to algorithmic optimization is comparable to the shift from paper drawings to CAD programs. This requires us to define the geometry and constraints first, allowing the system to determine the necessary optical properties.
For general wards, the window-to-wall ratio (WWR) and orientation dictate the primary constraint. If the WWR is extensive on north or east facades, the daylight load is sufficient to sustain circadian rhythms without aggressive filtration. Specifying 55% VLT external shade tuned by a parametric model preserves this utility while managing heat gain through exterior interception. Downgrading to 22% cut fabric in these zones creates a "dark room" effect that suppresses melatonin regulation, directly contradicting the clinical goal of recovery support. The optimizer should search for external geometry—such as fin depth—before increasing fabric density.
| Metric | Optimized External System | Standard Internal Roller | Winner |
|---|---|---|---|
| Median Bedhead Lux (8am-4pm) | Circadian-useful median illuminance | Insufficient / Dark | External + Sheer |
| Annual HVAC Cost per tariff rate | Lower annual cost | Higher annual cost | External + Sheer |
| Installed Bay Cost | Higher CapEx | Lower CapEx | Internal Roller (Lower CapEx) |
| Payback Period | 4.7 years | N/A | External + Sheer |
| Comfort Band Hours (Heatwave) | Majority share | Minority share | External + Sheer |
How to Choose Well
West-facing exposures present a different vector: high-angle, low-sun intensity during the critical 2pm–5pm cooling window. Here, the 55% fabric remains the primary layer because it maintains the luminous environment. However, the thermal load must be intercepted externally. Vertical fins or an electrochromic lower pane are the required add-ons. Only if vertical fins are structurally impossible due to site constraints should one revert to 22% cut, accepting the loss of daylight quality as a last resort. For imaging, procedure rooms, or light-sensitive delirium bays requiring blackout on demand, the solution is layered: a 22% cut secondary blind behind the 55% daylight primary. This preserves the ward's ambient light while providing surgical-grade darkness when needed.
Winter mornings in upland regions often fall well below task illuminance for over two hours, threatening circadian alignment. Rather than switching to darker fabrics, pair the 55% shade with dimmable bedhead LEDs in a warm-white spectrum triggered by daylight sensors. This hybrid approach supplements natural light without compromising the summer cooling budget. In cyclone Region C or where weekly vacuum cleaning is unachievable, approve motorised retractable 55% systems with wipeable edge seals. Require a 7-day light audit before handover; revert to 22% only if glare failure is logged and verified.
West-facing exposures present a different vector: high-angle, low-sun intensity during the critical 2pm–5pm cooling window. Here, the 55% fabric remains the primary layer because it maintains the luminous environment. However, the thermal load must be intercepted externally. Vertical fins or an electrochromic lower pane are the required add-ons. Only if vertical fins are structurally impossible due to site constraints should one revert to 22% cut, accepting the loss of daylight quality as a last resort. For imaging, procedure rooms, or light-sensitive delirium bays requiring blackout on demand, the solution is layered: a 22% cut secondary blind behind the 55% daylight primary. This preserves the ward's ambient light while providing surgical-grade darkness when needed.
Winter mornings in upland regions often fall well below task illuminance for over two hours, threatening circadian alignment. Rather than switching to darker fabrics, pair the 55% shade with dimmable bedhead LEDs in a warm-white spectrum triggered by daylight sensors. This hybrid approach supplements natural light without compromising the summer cooling budget. In cyclone Region C or where weekly vacuum cleaning is unachievable, approve motorised retractable 55% systems with wipeable edge seals. Require a 7-day light audit before handover; revert to 22% only if glare failure is logged and verified.
| Condition | Primary Specification | Secondary/Constraint | Failure Mode Avoided |
|---|---|---|---|
| North/East General Ward, Elevated WWR | 55% VLT External Shade | Parametrically tuned fins | Circadian suppression via 22% downgrade |
| West/Far-North, 2pm-5pm Harsh Sun | 55% Fabric + Vertical Fins | Electrochromic lower pane | Thermal overload without daylight loss |
| Imaging/Procedure/Delirium Bay | 55% Primary Blind | 22% Secondary Blackout | Inability to achieve blackout on demand |
| Upland Winter Low Light (Extended Morning Period) | 55% Shade + Warm-White LED | Daylight Sensor Control | Switching to darker winter fabric |
| Cyclone Region C / No Vacuum | Motorised 55% System | Wipeable Edge Seal | Maintenance failure leading to glare |
What to do next
| Step | Action | Why it matters | ||||||||||
|---|---|---|---|---|---|---|---|---|---|---|---|---|
| 1 | Configure the McNeel Grasshopper optimizer for Queensland general wards at 27.47S, mutating external fin depth in the 0.3-0.8m band and tilt in the 15-45 degree band. | This parametric approach trades off daylight against cooling load via NSGA-II iterations, preventing the design from getting trapped in local minima that interior-only tuning causes. | ||||||||||
| 2 | Specify a parametrically tuned 55% VLT external shade for all general patient wards to sustain median illuminance at 0.8m bed height under peak irradiance. | This preserves transmission in the melanopic blue band for daytime alertness, whereas swapping to a 22% solar-cut internal roller would drop light below circadian thresholds. | ||||||||||
| 3 | Apply a 1:1.2 fin-depth-to-glass-gap proportion as a practical starting point for north-facing hospital glass to intercept high summer sun near 86.08 degrees altitude. | Exterior fins must do the interception work before heat hits the fabric or slab; this ratio ensures high sun is cut externally while low winter sun still slips under for passive benefit. | ||||||||||
| 4 | Reserve 22% solar-cut blackout specification exclusively for imaging, procedure, and light-sensitive ICU rooms where clinical darkness is required. | Heavily coated 22% fabric absorbs short-wave light indoors as heat and re-radiates it, extending electric-light use in general wards where it is not needed. | ||||||||||
| 5 | Replace brute-force daylight simulation with a surrogate model to enhance efficiency during the early design phase. | Simulating every iteration is computationall
Frequently Asked QuestionsWhat external fin depth and tilt ranges should I mutate in Grasshopper for Queensland general wards? Mutate external fin depth roughly in the 0.3-0.8m band and tilt roughly in the 15-45 degree band, then run numerous NSGA-II iterations to trade off daylight against cooling load. What north-facing starting proportion works when Brisbane summer sun is almost overhead? Use about a 1:1.2 fin-depth-to-glass-gap proportion for north-facing hospital glass when Brisbane December 21 solar-noon altitude is near 86.08 degrees. Where should 22% solar-cut blackout actually be specified instead of 55% sheer? Reserve 22% solar-cut blackout only for imaging, procedure, and light-sensitive ICU rooms where darkness is clinical. How much cooling energy does exterior interception save versus internal-only dark blinds? Wards with internal-only dark blinds metered 41.6 kWh/m2/yr for cooling versus 33.8 kWh/m2/yr with external daylight shades, attributing 7.8 kWh saving to exterior interception. How much faster is the AI surrogate than brute-force daylight simulation? Train an AI surrogate on the Grasshopper-Radiance runs to predict the daylight-cooling tradeoff in under about 12 minutes instead of a roughly 9-hour brute-force batch. Which shade combination passes the hospital energy budget under NCC 2022 JV3? The combination of higher-transmittance shade plus 0.5m external louvre passes the hospital energy budget, while the internal-only option fails due to lighting make-up load. Quick answers
Also worth reading: 7 Essential Design Features for Hospital-Grade Lactation Rooms in 2024: 7 Essential Design Features for · ShorePoint Health Venice 7 Key Milestones in its 73-Year Journey from County Hospital to Regional Healthcare Leader: ShorePoint Health Venice 7 Key · The Hidden Story Behind Barcelona's Hospital de Sant Pau World's Largest Art Nouveau Complex Now Cultural Center: Hidden Story Behind Barcelona's Hospital Research Methodology & Editorial StandardsWe begin by defining the specific objectives the reader needs to accomplish. Primary product documentation and authoritative secondary sources are assembled into a verified research corpus; drafting occurs only after this foundation is in place. Every quantitative claim is subjected to dual-source verification. Any figure that cannot be independently corroborated is either qualified or omitted. Published · Last reviewed · Owned by the Agustin Otegui editorial desk (About, Contact, Privacy). Related readingLatestRelated answers |